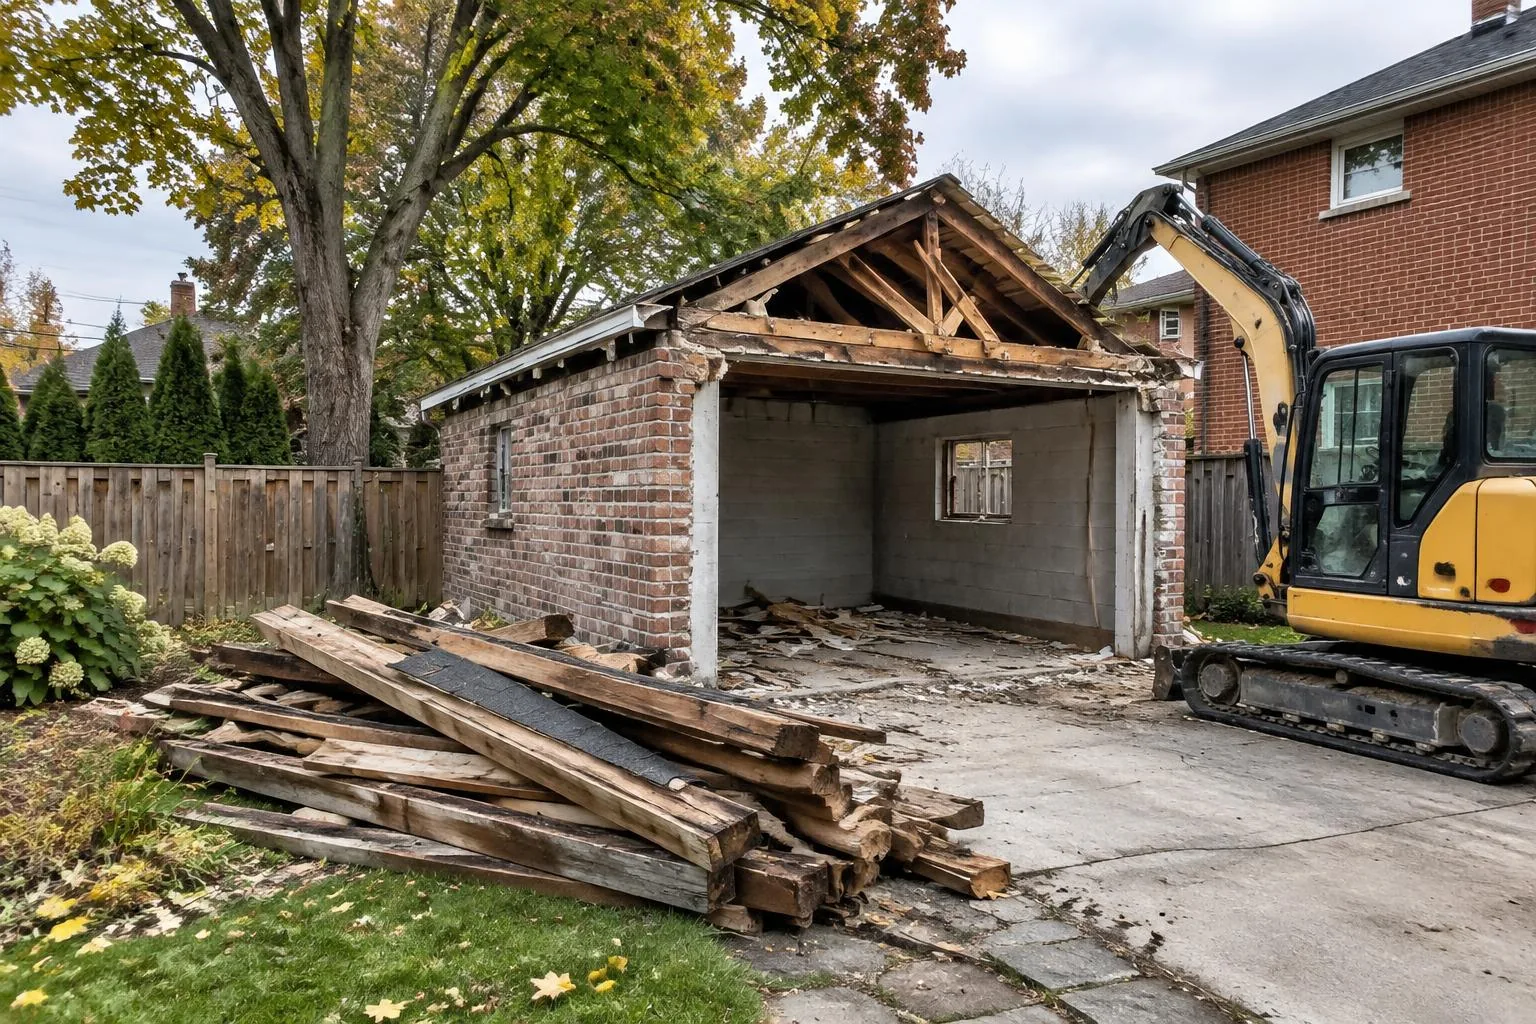
GARAGE & CARPORT DEMOLITION
An old garage can take up valuable space long after it stops being useful. Garage and carport demolition in Etobicoke gives homeowners a way to reclaim that area for parking, landscaping or a replacement structure. Whether you have a detached wood-frame garage, a masonry outbuilding or an open carport, the first step is understanding how it was built and what surrounds it. Our family-run crew reviews the structure and your plans before recommending a removal approach.
Garages often sit close to fences, laneways and neighbouring buildings. A site review considers the space available for equipment, where trucks can load and whether any shared or adjoining features need special attention. Roof materials, wall construction and the condition of the structure affect the demolition sequence. We also ask about stored belongings and any features you want kept, such as a driveway, a section of fencing or landscaping along the property boundary.
Electrical feeds, gas lines and other services must be identified and made safe before work starts. A detached garage may have privately owned underground wiring that is not covered by public utility locates. Permit requirements must also be checked with the City of Toronto rather than assumed from the apparent size of the building. If the garage is attached to your home, the remaining wall and roof connections need particular consideration and may require professional design advice.
The concrete slab is a separate part of the conversation. Some owners want the building removed while leaving a sound parking surface; others need the slab and footings removed for a fresh start. We establish those boundaries before pricing. Material removal, equipment access and the intended final ground condition should all be set out in the estimate. This avoids confusion about whether a cleared structure also means a fully excavated and levelled site.
When you contact us, include a few photos, the approximate garage dimensions and whether the building is attached or detached. Let us know if there is power to the structure and whether the slab should stay. We can then discuss a site visit and the information required to plan the work. From a small backyard carport to a larger garage teardown, our focus is a clearly defined removal project that makes space for your next use.