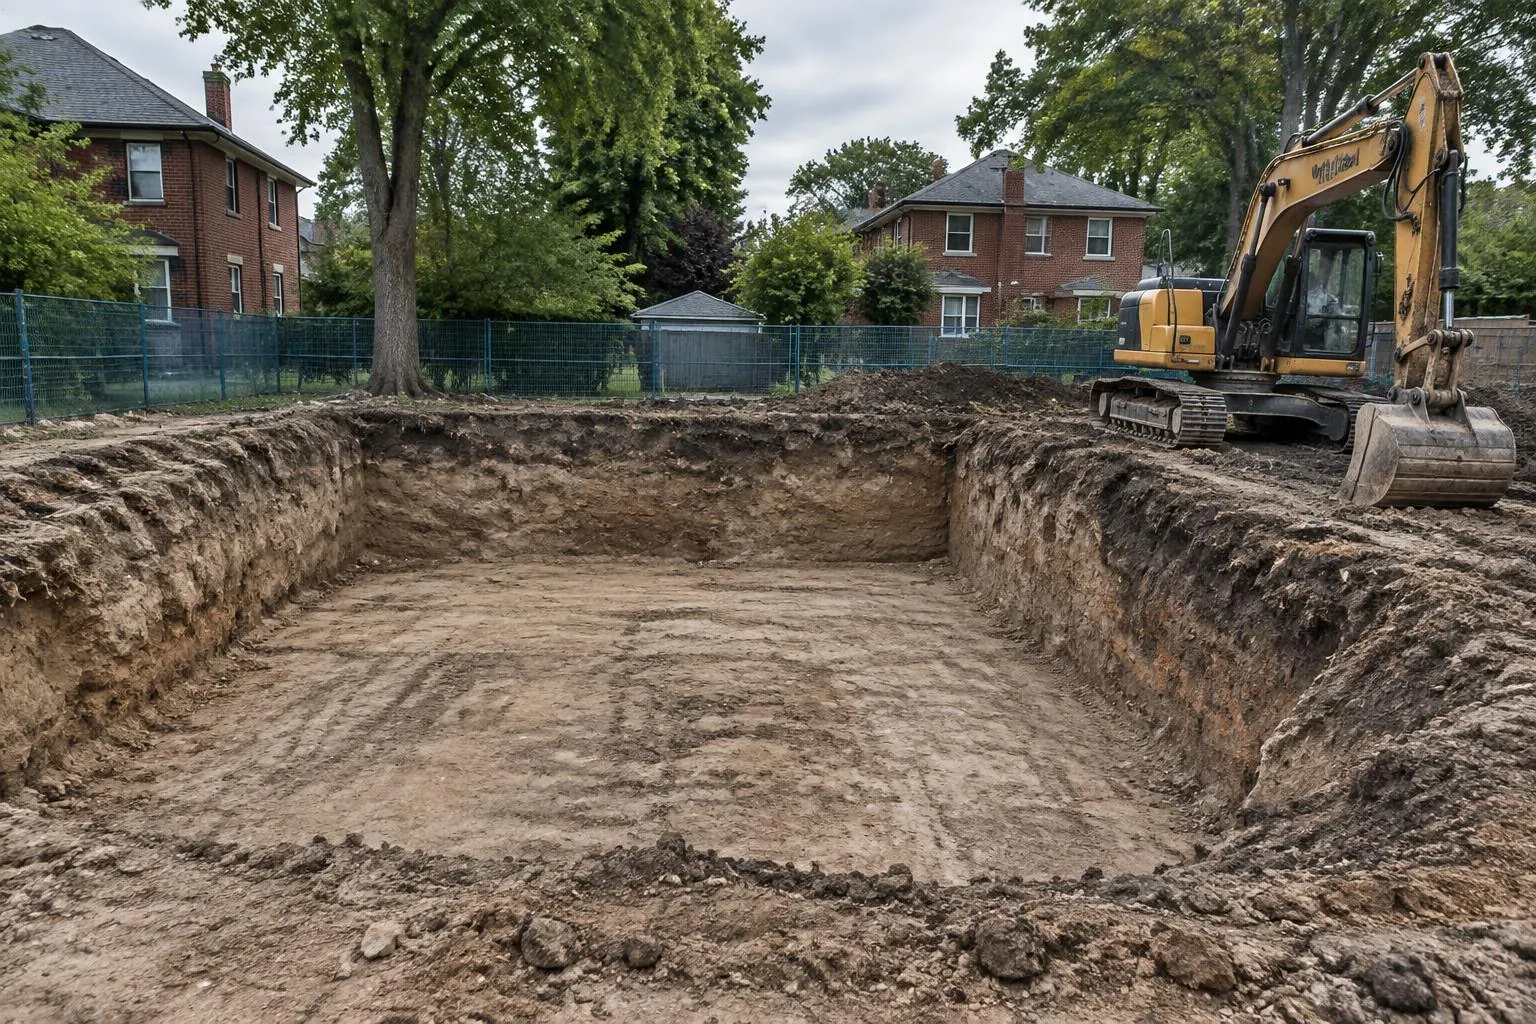
FOUNDATION DIGGING
Foundation digging sets the starting conditions for everything built above it. In Etobicoke, a new home or addition may sit on a compact residential lot with neighbouring structures close by. Our family-run excavation crew reviews the approved plans, site access and required excavation limits before discussing the work. A clear scope helps coordinate digging with the surveyor, builder and foundation contractor, so the transition from an existing property to a construction site is planned rather than improvised.
The excavation layout and depth should come from the project drawings and appropriate field layout. We discuss building setbacks, footing elevations and working space around the future foundation. Existing utilities, old footings and retained structures can affect the area that can safely be opened. Soil conditions may differ from what is visible at the surface, and unexpected materials should be handled through a clear process for reviewing the scope rather than hidden behind an overly simple price.
Equipment access is an important part of a foundation excavation estimate. A narrow driveway, overhead lines or limited turning space can influence machine size and the loading arrangement. We review where soil can be temporarily placed, what needs to be hauled away and how trucks will reach the property. If some suitable material is intended for later backfilling, the plan should identify how and where it will be stored without obstructing the work or neighbouring properties.
Excavations may require shoring, engineering or other precautions depending on their depth and proximity to buildings. These requirements must be addressed by the appropriate professionals before digging proceeds. Utility locates and applicable approvals also belong in the preparation stage. Water, weather and soil stability can affect the sequence, so scheduling should allow for site conditions and inspections. We work within a defined excavation scope rather than treating every foundation hole as a standard open-field job.
To begin, send your site plan, foundation drawings and property address, along with any known access restrictions. Let us know whether demolition has already been completed and when the foundation contractor expects to take over. We can then discuss the digging, soil removal and handover requirements in a free estimate conversation. From an addition to a replacement home, the goal is an excavation plan that fits the actual lot and gives the next stage a practical starting point.