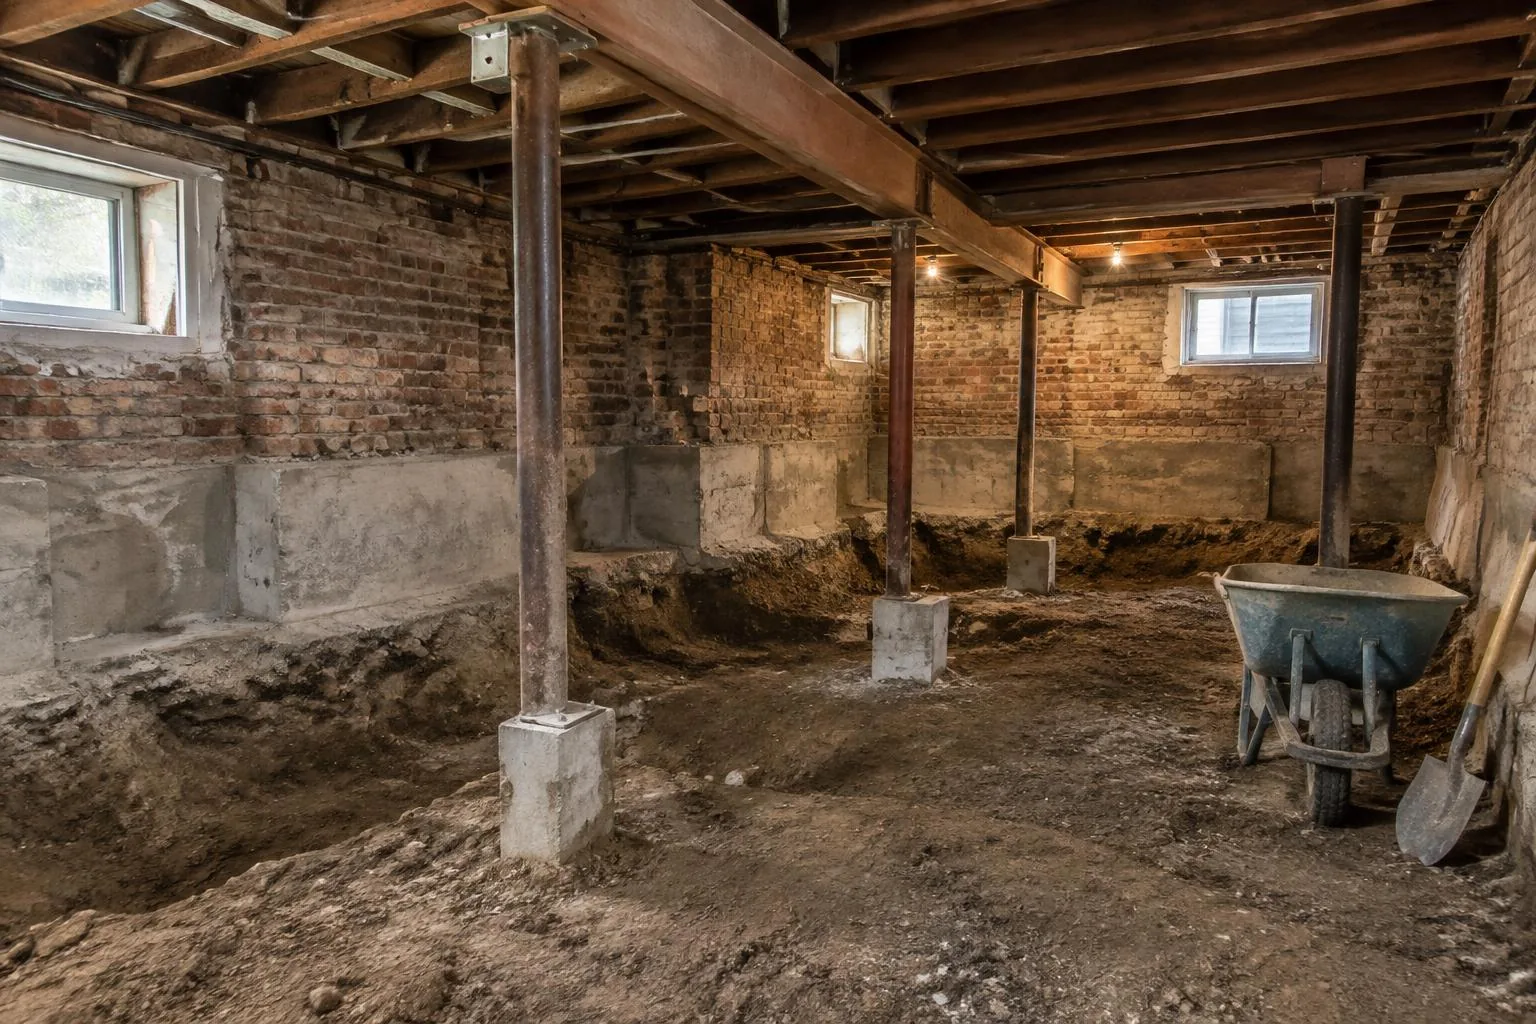
BASEMENT EXCAVATION & LOWERING
An unfinished or low basement can hold real potential, but making it deeper is a structural project, not simply a matter of digging out soil. Basement excavation and lowering in Etobicoke must be planned around the existing foundation, groundwater and the intended finished space. Our family-run crew discusses the excavation portion of your project with you and the professionals responsible for its design. The aim is to define a clear digging scope that supports the approved construction sequence.
Existing ceiling height, foundation depth and access all influence the options available. Some projects may call for underpinning; others may use a different engineered solution. Those choices belong to a qualified design professional who has assessed the building. Excavation must not undermine existing footings or adjoining structures. Before an estimate is finalized, we need to understand the drawings, work stages and responsibilities of the trades involved, rather than promise extra headroom without a structural review.
Getting material out of a basement is often one of the main logistical challenges. Door widths, stair access, side passages and the distance to a loading point determine the practical removal method. We review whether compact equipment is appropriate and how soil will be handled through the property. The volume of material, soil conditions and any water management requirements affect both the work and the estimate. A narrow urban lot needs a different approach from an open new-build site.
Drainage, plumbing elevations and waterproofing should be considered alongside the excavation design. A lower floor can change the relationship to existing drains and services, and those details need coordination with qualified trades. Required permits and inspections must be incorporated into the schedule. Our excavation scope can be reviewed in the context of that wider plan, with the limits of digging, material removal and site access clearly stated so responsibilities do not become blurred during construction.
Bring your available plans, the property address and the approximate area you want lowered to the first discussion. If you are still exploring possibilities, obtaining professional design advice is an important early step. We can discuss excavation access and the information needed for a realistic site estimate. For homeowners planning a more usable basement in Etobicoke, careful coordination helps turn a broad idea into a defined and properly sequenced project.